It is the first question almost every facility manager, architect and business owner asks us, and it is a fair one. Order too few panels and the echo stays, calls still sound hollow and staff still complain about noise. Order too many and you spend budget you did not need to spend.
The good news is that you do not need to guess. With the size of the space, how it is used and one simple rule, you can work out a sensible number of acoustic panels in a few minutes. This guide walks you through it, with real numbers for the commercial spaces we treat most often: offices, meeting rooms, auditoriums, restaurants, hotels, schools and hospitals.
Short Answer: For most commercial spaces, cover 15 to 30 percent of the wall area with acoustic panels. Use the lower end for private cabins and small offices, and the higher end for auditoriums, banquet halls and rooms with large glass partitions or hard floors.
In a space with a 3-metre ceiling, that works out to roughly one standard 1200 x 600 mm panel for every 2 to 3 square metres of floor area. Larger and taller spaces, such as open offices, lobbies and halls, also need ceiling treatment. Here is why, and how to fine tune the number for your project.
What Decides How Many Panels You Need
Four things matter more than anything else.
- Volume of the space. A bigger room holds more sound and needs more absorption. Height counts too, so a double height lobby or atrium needs far more treatment than its floor area suggests.
- Hard surfaces. Glass partitions, vitrified tiles, marble, concrete and bare plaster reflect almost all of the sound that hits them. Most modern Indian offices and restaurants have plenty of all of these.
- How the space is used. A boardroom needs clear speech and good video calls. A restaurant needs a comfortable noise level so guests can talk. An auditorium needs speech clarity for every seat.
- The panels themselves. A panel with an NRC of 0.90 absorbs about 90 percent of the sound that hits it. A thin decorative panel with an NRC of 0.50 does roughly half the job, so you would need almost twice as many.
Coverage Guide by Commercial Space
Here is the starting point we use on site surveys. If you want to understand the ratings behind these numbers, read our explainer on NRC ratings for acoustic panels. Treat these as a first estimate, not a final design.
| Space Type | Wall Coverage | Target Reverb Time | Panels per 10 m² of Floor* |
|---|---|---|---|
| Private office or cabin | 15 to 20% | 0.6 to 0.8 s | 3 to 4 |
| Conference or boardroom | 20 to 25% | 0.6 to 0.7 s | 4 to 5 |
| Open plan office | 15 to 20% plus ceiling | 0.6 to 0.8 s | 3 to 4 plus baffles |
| Classroom or training room | 20 to 25% | 0.6 to 0.8 s | 4 to 5 |
| Restaurant or cafe | 20 to 30% | 0.8 to 1.0 s | 4 to 6 |
| Hospital waiting area or ward | 15 to 25% | 0.7 to 1.0 s | 3 to 5 |
| Auditorium or banquet hall | 25 to 35% plus ceiling | 1.0 to 1.5 s | Needs a design study |
Reverb time (often written as RT60) is how long a sound takes to fade away after it stops. In an untreated office with hard walls it can easily be 1.5 to 2.5 seconds, which is why voices blur together and video calls sound like they are coming from a bathroom.
A Worked Example: Meeting Room in an Office
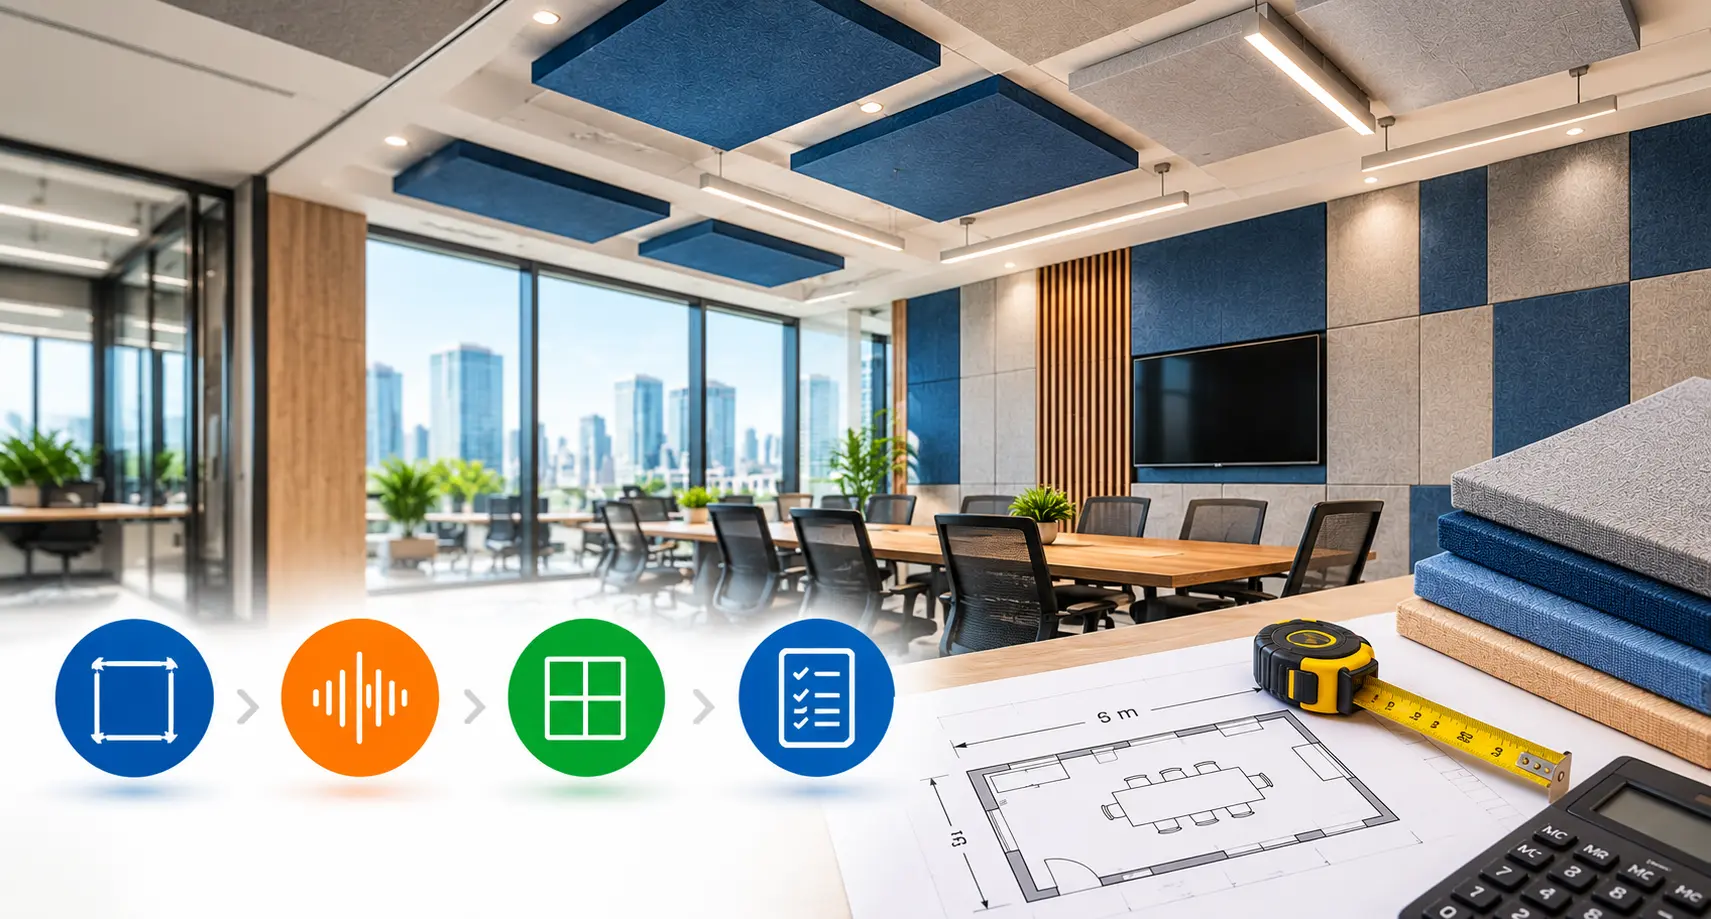
Let us take a meeting room that is 6 m long, 5 m wide and 3 m high. It has painted walls, a tiled floor and a gypsum ceiling, which is very common in Indian offices.
- Room volume: 6 x 5 x 3 = 90 cubic metres
- Total surface area: floor 30 m², ceiling 30 m², walls 66 m², so 126 m² in all
- Hard surfaces absorb about 5 percent of sound, so the room has around 6.3 m² of absorption
Using the Sabine formula (reverb time = 0.161 x volume / absorption), the room has a reverb time of about 2.3 seconds. That is far too long for meetings and video calls.
For a meeting room we want about 0.7 seconds, which is the same target we use for boardrooms on our corporate projects. To get there, the room needs around 20.7 m² of absorption, so we have to add roughly 14.4 m².
Each 1200 x 600 mm panel has a face of 0.72 m². With an NRC of 0.90 it adds about 0.61 m² of absorption once you allow for the wall it covers. 14.4 divided by 0.61 gives about 24 panels, or 17 m² of panel area.
That covers about 26 percent of the walls, which sits right inside the 20 to 25 percent range from the table. If the room has a full glass partition, add 4 to 6 panels. If it has carpet and upholstered chairs, you can usually take off a few.
Open Offices: Look Up, Not Just Around
In an open plan office, much of the noise bounces off the ceiling before it reaches the next desk. Wall panels alone rarely fix it. We explain the trade off in more detail in our guide on wall vs ceiling acoustic treatment.
A good rule is to treat the walls at 15 to 20 percent and then add acoustic baffles or clouds over the work areas. Covering 20 to 30 percent of the ceiling with suspended absorbers usually makes a bigger difference than adding more panels to the walls. You can see all the options on our acoustic ceiling panels page. For calls and focus work, many teams also add ThinkPod office pods so that the loudest conversations leave the open floor altogether.
Auditoriums, Banquet Halls and Large Venues
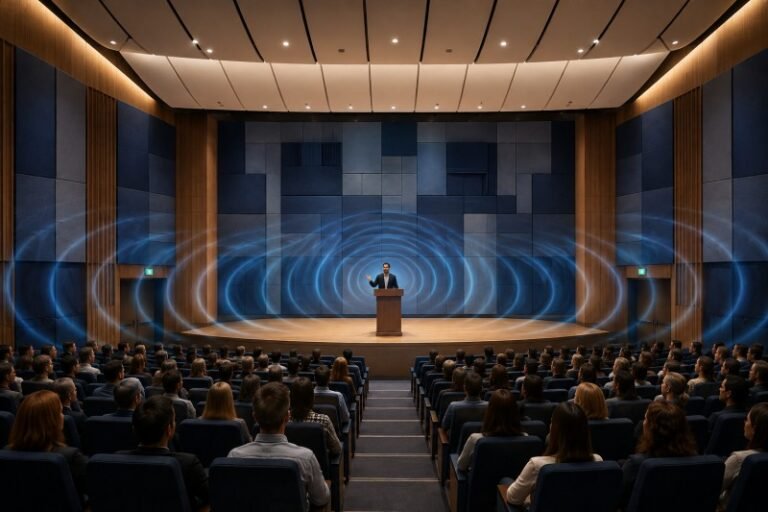
Large spaces do not follow simple rules of thumb. Seating, stage design, ceiling shape and the type of events (speech, music or both) all change the answer. We have treated halls such as the Delhi Police HQ auditorium, the NDRF auditorium and the Bihar Judicial Academy, and no two needed the same quantity. A 500 seat auditorium can need anywhere from 150 to over 400 square metres of treatment, depending on its finishes.
For these projects we always recommend an acoustic survey and a reverb time calculation before ordering. Our page on auditorium acoustic panels explains how we approach halls, and why decorative options such as grooved wooden slats are popular in venues where looks matter as much as performance.
Restaurants, Hotels and Hospitals
In restaurants and hotel lobbies, the goal is not silence. It is a comfortable level where guests can talk without raising their voices. Panels on the ceiling and upper walls work well here because they stay out of reach and away from spills. Our guides on acoustic panels for restaurants and acoustic treatment for hotel banquet halls cover layouts for these spaces.
In hospitals and clinics, noise affects patient comfort and staff concentration. Choose panels with a fire rating, a washable or easy clean finish, and place them in waiting areas, corridors and nurse stations first.
Where to Place Acoustic Panels
Placement matters almost as much as the number. A well placed set of 15 panels can outperform 25 panels fixed in the wrong spots.
- Start with reflection points. In a meeting room, stand at the head of the table and look along the side walls. The areas directly opposite the people speaking are where panels help most.
- Treat parallel walls. Two hard walls facing each other create flutter echo, a fast ringing sound. Treat at least one of them, ideally both in a staggered pattern.
- Keep panels at head height. For seated rooms, the centre of the panel should be roughly 1.0 to 1.5 m from the floor.
- Spread them out. Panels spaced across the walls work better than one big block in a single area.
- Do not forget the back wall. In boardrooms and training rooms, the wall behind the audience sends a lot of sound back towards the presenter.
Which Panel Type Should You Choose?
The number you need depends on the panel you pick, so it helps to choose the type first.
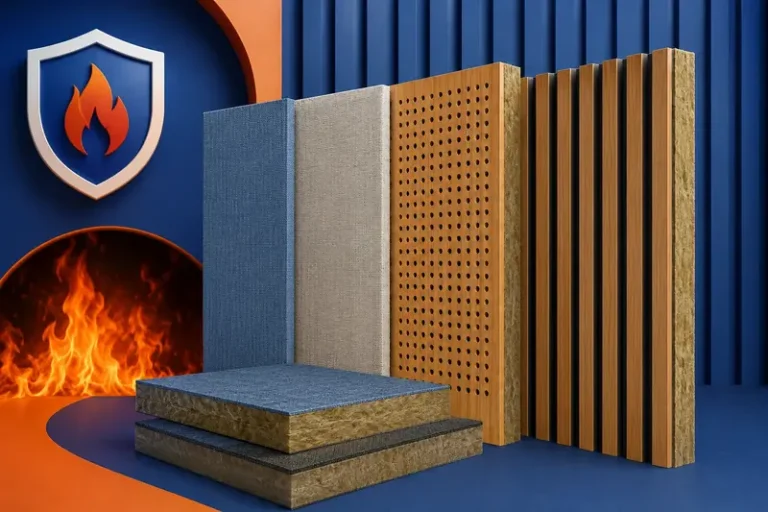
- Fabric wrapped panels give the highest absorption per square metre (NRC up to 0.95) and come in many colours. A good choice for meeting rooms and offices where performance comes first.
- Wooden slat and perforated panels look premium in lobbies, boardrooms and auditoriums. Their NRC is a little lower, so plan for a few extra panels.
- Polyester (PET) panels are light, easy to install and good value for offices, schools, training centres and call centres.
- EchoStop™ composite panels give very high absorption (NRC 0.80 to 1.00) and suit boardrooms, auditoriums and spaces where performance matters most.
You can compare thickness, NRC and finishes for each type on our acoustic wall panels page. Our guide on the best materials for acoustic wall panels covers which core works best in commercial spaces.
Common Mistakes to Avoid
- Treating only one wall. Echo comes from every surface. One fully covered wall and three bare walls will still sound bad.
- Ignoring the ceiling. In open offices, lobbies and halls, the ceiling is often the biggest reflector.
- Skipping the fire rating. Commercial buildings need fire rated or fire retardant panels. Always ask for test certificates.
- Overdoing it. A space covered from floor to ceiling sounds unnatural and tiring. Stay within the ranges above unless an acoustic consultant advises otherwise.
- Buying on looks alone. Always ask for the tested NRC value. Two panels that look the same can perform very differently.
Frequently Asked Questions
A conference room of 25 to 30 m² with a 3 m ceiling usually needs 20 to 26 panels of 1200 x 600 mm with NRC 0.85 or higher. Rooms with glass walls need more, and rooms with carpet need a few less.
Start with 15 to 20 percent of the wall area, then add ceiling baffles or clouds over 20 to 30 percent of the work area. In open offices the ceiling treatment usually does more than extra wall panels.
Yes. Too much absorption makes a space sound dull and lifeless, and speech can feel muffled. For most commercial spaces, going beyond 40 percent wall coverage does more harm than good.
No. Acoustic panels reduce echo and reverberation inside a room. They do not stop sound passing through walls into the next cabin. Blocking sound needs mass, sealed gaps and specialised wall, partition or door systems.
It does. A panel with NRC 0.90 absorbs nearly twice as much sound as a panel with NRC 0.50, so you would need close to half as many of the higher rated panels for the same result.
Get an Exact Number for Your Project
The rules in this guide will get you close, but every commercial space is a little different. Glass partitions, furniture, ceiling height and how people use the space all change the final count.
At PackSound we carry out a site survey, measure the reverb time and give you a panel layout with the exact quantity, type and placement. Over 11 years we have delivered more than 1,900 projects in 15+ states, for clients such as AIIMS, Hyatt, Pfizer, Noida International Airport and Rashtrapati Bhavan. Our panels are made at our own facility in Greater Noida, so sizes, colours and finishes are made to order. Contact our team for a free quote and we will reply within one working day.