
Drywall Partition Combinations for Noise Control
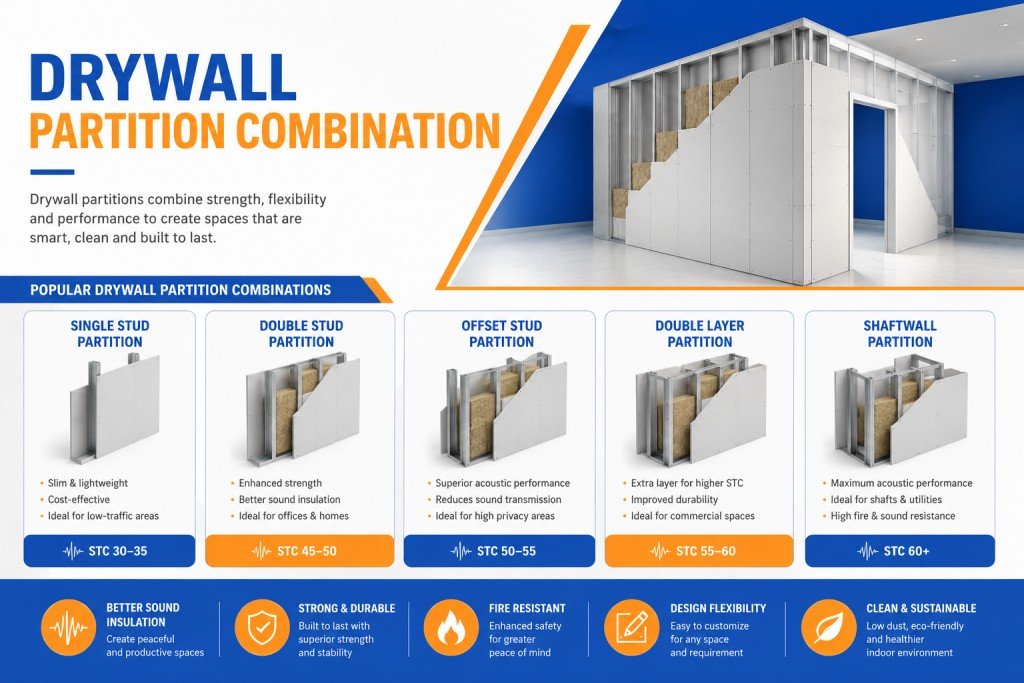
A Dry-wall Partition Combination for noise control is a multi-layer wall assembly that combines gypsum board panels, acoustic insulation, decoupled steel framing, and mass-loaded vinyl to achieve high Sound Transmission Class (STC) ratings between 40 and 65+. Unlike a single-layer standard drywall wall, a combination system addresses all four mechanisms of sound transfer: mass, absorption, decoupling, and damping. PackSound’s Soundproof Fixed Partition Drywall solutions are engineered specifically for Indian commercial environments where noise pollution directly impacts productivity, privacy compliance, and occupant well-being
High STC wallsMulti-layer drywall
Gypsum + insulationSteel frame & MLV
Fire-rated optionsBoard choices
Get a Free QuoteReply within 1 working day
Your details stay private. No spam.
What Is a Dry-wall Partition Combination System?
A Drywall Partition Combination is a multi-layer, engineered wall assembly that combines gypsum board panels, steel framing, acoustic infill insulation, and decoupling hardware to block, absorb, and dampen sound transmission between two spaces. It is the most effective non-masonry soundproofing solution available for commercial and institutional construction in India today.
Unlike a standard single-board partition that simply divides space, a combination system targets all four physical mechanisms of sound transfer simultaneously: mass (heavy boards resist vibration), absorption (rock wool or glass wool traps airborne sound in the cavity), decoupling (resilient clips or channels break the structural vibration path between boards), and damping (viscoelastic compounds convert sound energy into negligible heat). Remove any one of these four layers and your STC rating drops significantly.
| Component | Description |
|---|---|
| Definition | A Drywall Partition Combination is a multi-layer engineered wall assembly designed for advanced soundproofing in commercial and institutional construction. |
| Gypsum Board Panels | Adds mass to the wall structure and helps resist vibration transfer. |
| Steel Framing | Provides the core structural framework for the partition system. |
| Acoustic Infill Insulation | Rock wool or glass wool absorbs airborne sound within the cavity. |
| Decoupling Hardware | Resilient clips or channels break the structural vibration path between wall boards. |
| Damping Layer | Viscoelastic compounds convert sound energy into negligible heat. |
| Performance Benefit | Delivers higher STC rating compared to standard partitions. |
| Key Principle | Removing any one of these four sound control layers significantly reduces acoustic performance. |
| Benefit | Details |
|---|---|
| High Acoustic Performance | Achieves STC 55+ with double-layer drywall combination |
| Lightweight Construction | 40% lighter than brick walls, reducing structural load |
| Faster Installation | Dry construction with no curing time, ready in 1 to 2 days |
| Design Flexibility | Supports curved, angled, and modular drywall partition designs |
| Service Integration | Conceals electrical, data, and HVAC systems within cavity |
| Eco-Friendly | Gypsum is recyclable with lower embodied carbon than masonry |
| Cost Efficiency | Lower lifecycle cost than brick and easy to relocate or modify |
| Sector | Application |
|---|---|
| Corporate Offices | Boardrooms, cabins, and open-plan acoustic zones |
| Healthcare Facilities | Patient wards, consultation rooms, and OT corridors |
| Hotels & Hospitality | Guest room separators, banquet hall partitions |
| Educational Institutions | Classrooms, exam halls, and faculty rooms |
| Recording Studios | Control room / live room walls, broadcast booths |
| Residential Projects | Home theatres, bedrooms, and builder-grade upgrades |
| Industrial Facilities | Generator enclosures, server rooms, and control cabins |
| Step | Stage | Action |
|---|---|---|
| Step 1 | Survey & Layout | Mark partition line on floor and ceiling with chalk line |
| Step 2 | Track Fixing | Fix U-track to floor/ceiling using anchor bolts at 400 mm c/c |
| Step 3 | Stud Erection | Insert C-studs at 400 to 600 mm centres; decouple with resilient clips |
| Step 4 | First Board Layer | Screw 12.5 mm gypsum board to one side; stagger joints vertically |
| Step 5 | Infill Insulation | Pack rock wool (60 kg/m3) tightly; no voids; cut cleanly around studs |
| Step 6 | Second Board Layer | Apply second gypsum layer with 300 mm joint offset from first layer |
| Step 7 | Finishing | Tape, joint compound, skim coat; seal all perimeter edges with acoustic sealant |
| Myth | Reality |
|---|---|
| One board layer is enough for soundproofing. | Single layer gives STC 28; combination doubles performance. |
| Thicker drywall alone blocks all noise. | Mass helps but decoupling and infill are equally critical. |
| Drywall partitions are only for offices. | Used in hospitals, studios, hotels, and homes globally. |
| Acoustic sealant is optional finishing detail. | Gaps under 1 mm can lose 10 dB; sealant is non-negotiable. |
| All rock wool performs the same acoustically. | Density matters: 48 kg/m3 for absorption, 96 kg/m3 for mass. |
Frequently Asked Questions
What STC rating does a drywall partition combination typically achieve for offices?
A well-built combination system achieves STC 50 to 55, sufficient for speech privacy in corporate offices.
Is drywall partition soundproofing better than brick walls for commercial use?
Drywall combination walls match brick STC ratings at half the weight and one-third the installation time.
How many layers of gypsum board are needed in a soundproof fixed partition drywall?
Two layers of 12.5 mm board per side, staggered, with decoupled studs delivers best STC performance.
Can drywall partition panels be used in humid or coastal Indian climates?
Yes, moisture-resistant (MR) gypsum boards rated for humid zones are used for coastal and wet areas.
What is the difference between standard and acoustic drywall partition components?
Acoustic components include resilient channels, heavy-density rock wool infill, and damping compound layers.
How long does it take to install a drywall partition combination system in an office?
A 100 sq ft partition is typically installed and finished within one to two working days by trained crews.
Do drywall partition designs also work for fire-rated walls in commercial buildings?
Yes, Type-X gypsum in double-layer combination achieves up to 120-minute fire rating per IS standards.
Can existing brick walls be upgraded with drywall partition products for better sound?
A furring-strip drywall overlay with rock wool cavity adds 8 to 12 STC points to any existing masonry wall.
What is the cost difference between drywall combination and glass partition systems?
Drywall combination costs 30 to 40% less per sq ft than frameless glass while offering far superior STC.
How do I prevent flanking noise in a drywall partition combination installation?
Seal all perimeter edges with acoustic caulk, decouple from structure, and block ceiling plenum pathways.