
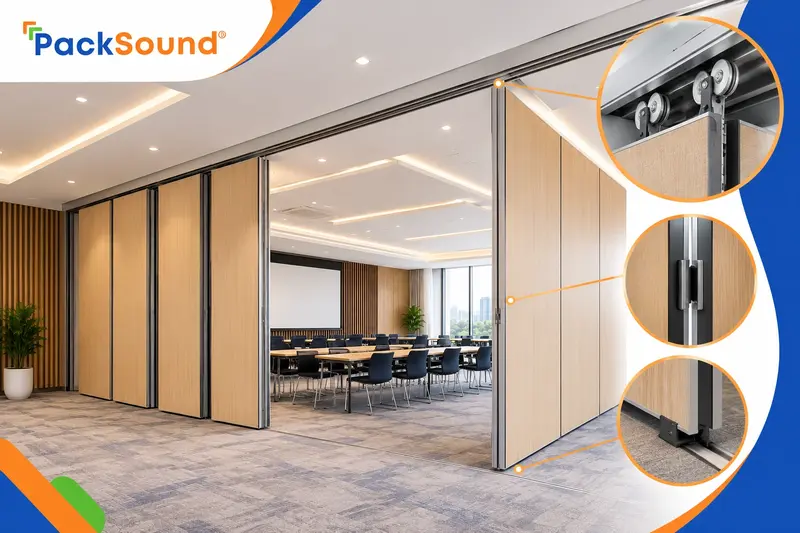
Summary: How sliding partitions work comes down to three elements: a fixed track, rolling trolleys that carry the panel load, and a locking or sealing mechanism that closes the gaps. Materials, track placement, and installation accuracy determine performance, while acoustic cores and seals add sound control for spaces that need privacy. From homes to offices, movable partitions offer a flexible, cost effective alternative to permanent walls when the track and mechanism are chosen and installed correctly.
What Is a Sliding Partition Wall?
A sliding partition wall is a movable interior wall system designed to divide one large area into smaller functional spaces without constructing a permanent wall. Panels move along a track, allowing the room to be opened, divided, or reconfigured when required.
Unlike conventional doors, these systems can cover much wider openings. Depending on the design, panels may slide individually, fold together, or move into a dedicated stacking area. They are commonly used in offices, conference rooms, hotels, banquet halls, educational facilities, and modern homes.
For spaces requiring privacy, an Acoustic Sliding Folding Partition can combine movable operation with acoustic seals and sound-insulating panel construction.
How Sliding Partitions Work?
The basic principle is simple: panels are suspended from or guided by a track and moved using rollers, trolleys, or wheel assemblies. When the partition is closed, the panels align and locking or sealing mechanisms create a stable wall.
Most commercial systems use a top-hung configuration. This keeps the floor clear and transfers the panel load to the structural support above. Hufcor, for example, describes operable partitions that move on overhead aluminium tracking systems.
A typical operating sequence is:
Open position → panels move along track → panels stack or park → room becomes one space
Closed position → panels align → seals engage → partition creates separate spaces.
What Are the Main Components of a Sliding Partition?
1. Overhead Track
The track is the main movement path. It can be straight, curved, or configured with junctions depending on the room layout and stacking requirement.
Top-hung tracks are particularly useful because they eliminate a continuous floor rail. However, the supporting structure above the ceiling must be capable of carrying the system load.
2. Rollers and Trolleys
Rollers or trolley assemblies connect the panels to the track. Their job is to reduce friction and provide controlled movement.
Correct trolley selection depends on panel weight, dimensions, operating frequency, and track configuration.
3. Partition Panels
Panels form the actual movable wall. Depending on the application, they may use acoustic infill, glass, wood veneer, laminate, fabric, or other finishes.
For meeting rooms and commercial interiors, acoustic panels can provide additional sound separation when combined with properly designed seals.
4. Sealing Mechanism
Acoustic systems commonly use retractable top and bottom seals, vertical seals, or other compression mechanisms. These close gaps between the partition and surrounding surfaces.
This is critical because acoustic performance depends on the complete installed system, not simply the panel material. Commercial operable wall systems can incorporate spring-loaded and vertical seals for improved separation.
5. Stacking or Parking System
When the partition is opened, panels need somewhere to go. Depending on the building layout, they may stack at one side, in a pocket, parallel to the wall, or at another designated parking position.
How Does the Track Mechanism Move the Panels?
When a user pushes the leading panel, the trolley wheels rotate inside the track and transfer the movement to the connected panels.
Some systems are manually operated, while others use semi-automatic or electrically assisted mechanisms. Advanced systems can also incorporate curved tracks, switches, and customised stacking arrangements.
The track layout should therefore be designed before installation. Lighting, HVAC ducts, false ceilings, structural beams, and storage pockets can all affect the final configuration.
How Are Movable Partitions Installed?
A professional installation generally follows these stages:
1. Site survey: Measure opening width, height, floor level, ceiling conditions, and available stacking space.
2. Structural planning: Determine where the overhead track will be supported. A false ceiling alone should not be assumed to provide adequate structural support.
3. Track installation: Fix the track or supporting carrier accurately and verify that it is level and correctly aligned.
4. Panel hanging: Install the trolley assemblies and hang each panel from the track.
5. Panel alignment: Adjust height, vertical alignment, connections, and movement.
6. Seal adjustment: Set top, bottom, and vertical seals so they engage correctly when the wall is closed.
7. Commissioning: Test opening, closing, stacking, locking, seals, and any pass door or automation.
Accurate track alignment is particularly important because an incorrectly installed track can affect both movement and acoustic sealing.
What Should You Consider for Sliding Partition for Homes & Offices?
For homes, priorities are usually appearance, ease of movement, space efficiency, and privacy. Glass, timber-look, and lightweight decorative finishes can work well for living rooms, dining areas, bedrooms, and home offices.
For offices, consider meeting-room privacy, operating frequency, acoustic requirements, stacking space, durability, and access requirements.
Before selecting one of these Movable Partitions, confirm:
- Opening width and clear height
- Ceiling structural support
- Required acoustic performance
- Panel thickness and weight
- Track configuration
- Stacking location
- Finish and design
- Manual or automatic operation
- Maintenance requirements
Is an Acoustic Sliding Folding Partition Actually Soundproof?
It can significantly improve sound separation, but the result depends on the complete system and installation quality.
Panel construction, acoustic infill, perimeter seals, ceiling and wall junctions, doors, and installation tolerances all influence performance. A high-performance movable wall should therefore be specified according to the required acoustic rating rather than appearance alone.
For example, commercial movable-wall systems are available with tested sound-insulation ratings, demonstrating that acoustic performance can be engineered into flexible room-divider systems.
Why Choose Sliding Partitions Instead of Permanent Walls?
The biggest advantage is flexibility. A large conference room can become several smaller rooms, then return to an open layout when required.
They also reduce the need for permanent construction and can make better use of limited floor area. This is especially valuable in offices, hotels, educational facilities, and multifunctional spaces.
How Can You Maintain a Sliding Partition?
Keep tracks clean and inspect rollers, seals, panel connections, and locking mechanisms periodically. Avoid forcing panels when movement becomes difficult.
For acoustic systems, damaged or poorly engaging seals should be corrected promptly because gaps can reduce sound separation. Automated systems may also require professional servicing of motors, controls, or sensors.
Conclusion
Understanding how the track, rollers, panels, seals, and stacking mechanism work together makes it easier to select the right partition for a project. The best solution is not simply the one that looks attractive or costs less. It should match the room dimensions, structural conditions, acoustic expectations, frequency of use, and available storage space.
For offices, hotels, homes, conference rooms, and multifunctional spaces, a correctly designed sliding system can provide a practical way to transform one room into multiple usable spaces while preserving the option to return to an open layout.
What Are the Most Common User Questions About Sliding Partitions?
Can sliding partitions be installed on a false ceiling?
Yes, but the track normally requires suitable structural reinforcement or a dedicated carrier system rather than relying on the ceiling finish alone.
Do sliding partitions need a floor track?
Not always. Many top-hung systems operate from an overhead track, keeping the floor unobstructed.
Are sliding partitions suitable for homes?
Yes. They can divide living areas, bedrooms, dining spaces, or home offices while retaining the option to reopen the space.
How much sound can a sliding partition block?
There is no universal value. Acoustic performance depends on the tested system, seals, construction, surrounding walls, ceiling, and installation quality.
Are movable partitions difficult to operate?
A correctly designed system should move smoothly. Track alignment, trolley quality, panel weight, and maintenance have a major effect on operating effort.



One Comment