Convention centres, hotel ballrooms and large training halls have one thing in common. Their busiest days rarely look the same. One day the space hosts a single conference for 800 people, the next it needs four separate rooms for four different clients. Operable wall partitions make that switch possible without building a single permanent wall.
This guide from PackSound explains what operable acoustic walls are, how to compare imported and Indian made systems, and what to check before you sign an order for a commercial project.
What Are Operable Wall Partitions?
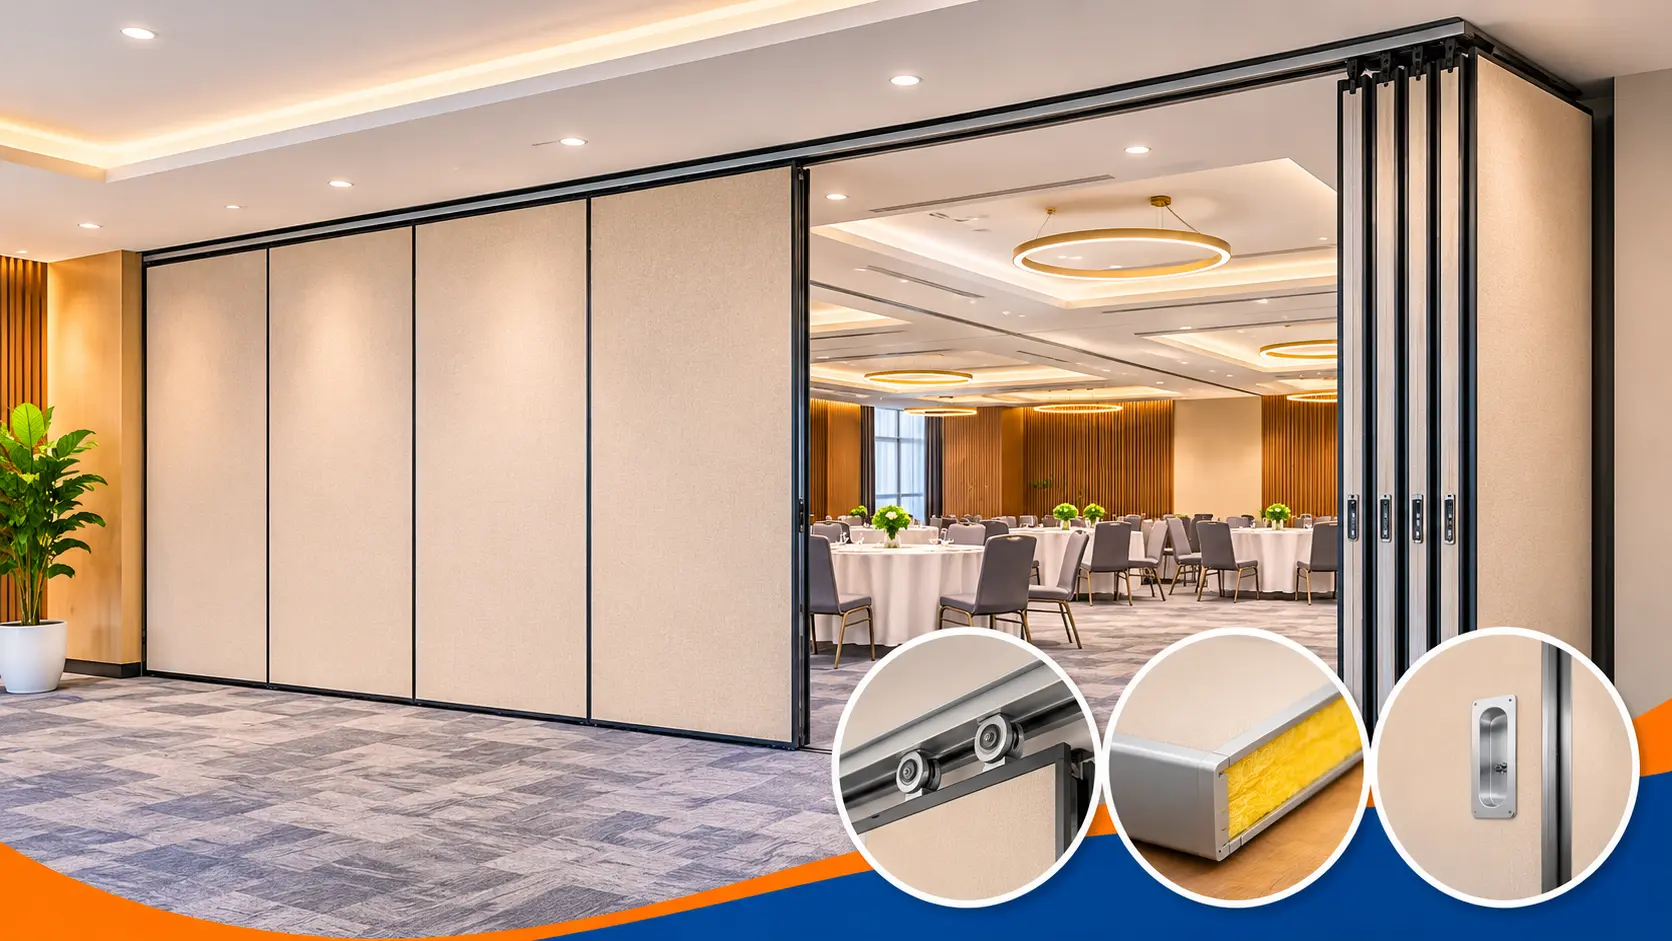
Operable wall partitions are full height movable walls built from individual acoustic panels that hang from a ceiling track. Each panel slides out along the track and locks to its neighbour to form a continuous wall. When the space needs to open up again, the panels slide back and park in a compact stack.
The terms operable wall, operable acoustic wall, acoustic operable partition, movable wall and sliding folding partition are often used for the same product. In practice, what sets a true operable acoustic wall apart is the build: dense panels, an acoustic core and retractable seals that close the gaps at the ceiling and floor.
How Operable Acoustic Walls Work
- Top hung track. A heavy aluminium track is fixed to the slab or to steel support above the false ceiling. The full weight hangs from above, so there is no floor track.
- Acoustic panels. Panels are usually 100 mm thick, 800 to 1200 mm wide and made to the full height of the opening.
- Rollers and carriers. Ball bearing rollers let one person move each panel smoothly, along straight or curved tracks.
- Retractable seals. Once a panel is in place, a handle drives seals up to the ceiling and down to the floor. This is what turns a row of panels into a wall that blocks sound.
- When open, the panels park at the side, in the centre or in a hidden parking bay.
For a closer look at the mechanism, see our post on how sliding partitions work.
Where Operable Wall Partitions Are Used
Hotel Ballrooms and Banquet Halls
A ballroom that can become two or three rooms earns more from the same floor area. Weddings, product launches and board dinners can run on the same evening. Our post on sliding partitions in hotel banquet halls covers how hotels plan these spaces.
Convention and Exhibition Centres
Large convention halls use tall operable walls to create breakout rooms during conferences and open up again for exhibitions. Here height, stacking space and fast operation matter most.
Corporate Offices and Training Centres
Training floors switch between one big session and several smaller groups. Offices use operable walls to turn a cafeteria into a town hall space.
Colleges and Institutions
Seminar halls can be divided for exams and parallel lectures, then opened for convocations and events.
How Much Sound Should an Operable Wall Block?
Sound insulation is measured as STC, the Sound Transmission Class. A higher number means less sound passes through the wall.
| Space | Recommended STC | What You Hear on the Other Side |
|---|---|---|
| Training rooms and classrooms | STC 45 to 48 | Loud speech heard but hard to follow |
| Conference and hotel meeting rooms | STC 50 to 52 | Normal speech not heard |
| Ballrooms and banquet halls with music | STC 52 to 55 | Music and amplified speech greatly reduced |
Remember that the wall is only as good as the weakest path around it. If the space above the false ceiling is left open, sound travels straight over the top. Our guide to the STC rating of sliding partitions explains how to avoid this.
Imported vs Made in India Operable Walls
Large international brands have built a strong name for operable walls in India, and many projects still specify them. Indian manufacturers now offer comparable acoustic performance, and the choice often comes down to a few practical points.
| Factor | Imported Systems | Made in India Systems |
|---|---|---|
| Acoustic Rating | Often STC 50 to 55 | Up to STC 55 from leading makers |
| Lead Time | Longer, depends on shipping | Shorter, made locally to order |
| Price | Higher, includes import costs | Usually lower for the same rating |
| Customisation | Standard ranges | Sizes, finishes and colours made to order |
| Service and Spares | Depends on local partner | Direct from the manufacturer |
Whichever route you choose, ask for the STC test reference, the exact scope of supply and who will service the wall after handover.
What Affects the Cost of Operable Wall Partitions
- Acoustic rating. Higher STC needs denser panels, more seals and a stronger frame.
- Tall walls need stronger panels, heavier tracks and more steel above the ceiling.
- Laminate costs less than fabric, veneer or PET felt.
- Stacking layout. Remote parking bays and curved tracks add hardware and labour.
- Pass doors, vision panels and locks are priced separately.
- Support steel. Check whether the steel structure above the ceiling is in the quote. Low quotes often leave it out.
For pricing details, read our sliding folding partition buyer’s guide.
Questions to Ask Before You Buy
- What STC rating does the wall achieve, and can you share the test reference?
- Is the support steel above the false ceiling included?
- How will the ceiling void above the track be sealed?
- Where will the panels stack, and will that area stay clear of doors and exits?
- Who installs and services the wall, and what warranty covers the track, rollers and seals?
Why PackSound for Operable Acoustic Walls
PackSound designs, manufactures and installs acoustic partitions for commercial and institutional buildings across India. Our AcoFascia operable walls use 100 mm acoustic panels, reach STC 55, stand up to 7000 mm high and come in side, centre or remote parking layouts. Every panel is made to order at our own factory in Greater Noida, in laminate, fabric, veneer or PET finishes.
Our partitions are installed in hotels, banks and institutions, including projects for Hyatt and Deutsche Bank. You can see more of our work on the projects page. For rooms that need a permanent wall instead, we also offer acoustic drywall partitions, and each divided room can be finished with acoustic wall panels and acoustic ceiling tiles so it sounds clear.
Frequently Asked Questions
What are operable wall partitions?
They are full height movable walls made of acoustic panels that slide on a ceiling track and stack away when not needed, so one space can become several rooms.
Is an operable wall the same as a sliding folding partition?
Yes. Operable wall, operable acoustic wall, movable wall and sliding folding partition all describe the same type of top hung panel system.
What STC rating do operable acoustic walls achieve?
Good systems reach STC 50 to 55. PackSound AcoFascia operable walls reach up to STC 55.
Do operable walls need a floor track?
Top hung systems do not. The ceiling track carries the weight, and retractable seals close the gap at the floor.
How tall can an operable wall be?
PackSound panels can go up to 7000 mm high, depending on the structure above the ceiling.
Is a made in India operable wall as good as an imported one?
For acoustic performance, yes. Leading Indian manufacturers now reach STC 55, with shorter lead times, full customisation and direct service.
Plan Your Operable Wall
If you are planning a ballroom, convention hall or training floor, bring in your operable wall supplier early in the design stage. Share your drawings and ceiling height with the PackSound team through our contact page or on WhatsApp, and we will suggest the right panel, STC rating and layout for your space.