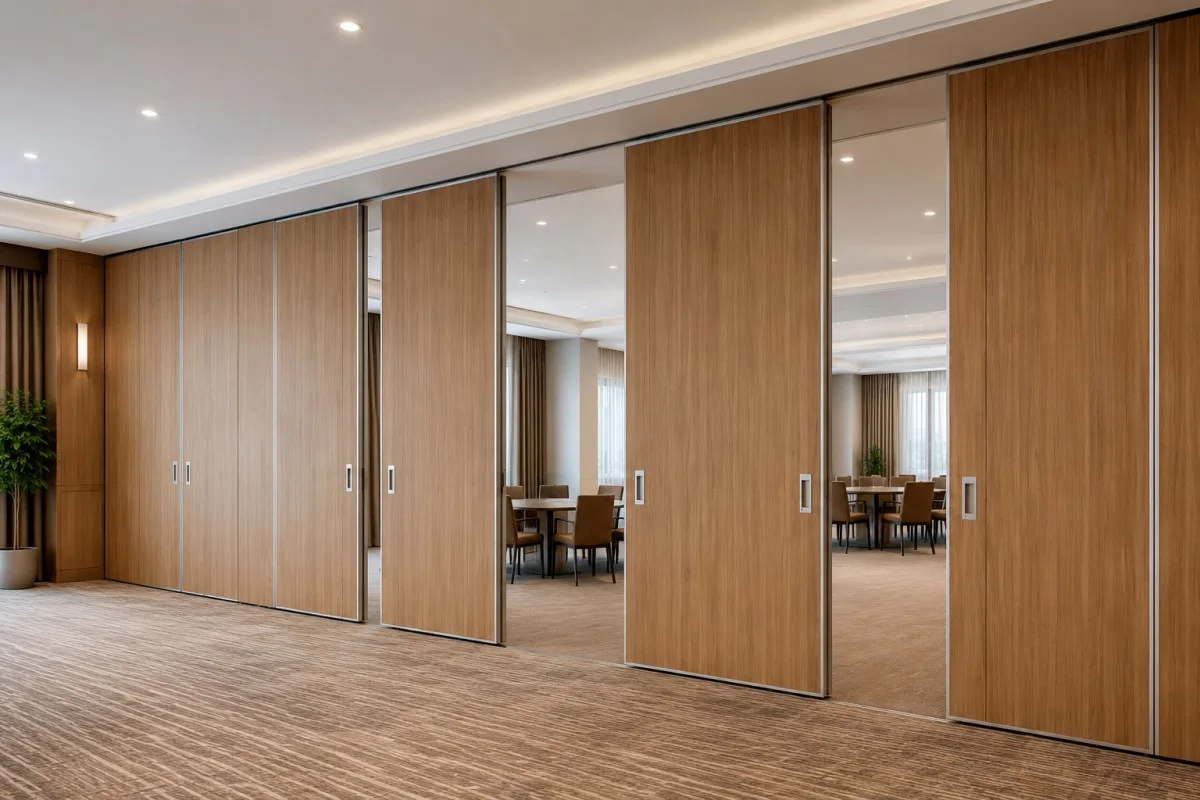
Summary: Wooden Sliding Partitions are changing how banquet halls and offices manage space, letting one room split into two or more within minutes. For venues hosting a wedding by day and a dinner by evening, or offices shifting between collaboration and private calls, these partitions solve an old problem: making a fixed floor plan behave like a flexible one.
What Are Wooden Sliding Partitions and Why Do Banquets and Offices Need Them?
A wooden sliding partition is a movable panel system that glides along a track, reshaping a large hall on demand. Banquet properties use them to run two functions alongside one larger event, while offices convert open floors into meeting rooms or quiet zones. Unlike drywall, these systems adapt to changing bookings without structural rework.
Why Is a Sliding Wooden Partition Door Better Than a Permanent Wall for Banquet Halls?
A sliding wooden partition door gives managers control a fixed wall cannot offer. Panels open fully for a large reception, then close to create two spaces for separate same-day events. Good acoustic sealing keeps sound from bleeding between sections when both halls are occupied. This flexibility directly affects revenue, since one hall can serve multiple bookings in a day.
How Does a Sliding Wooden Partition Wall Improve Everyday Office Layouts?
Modern workplaces alternate between focused work, huddles, and client meetings within the same hour. A sliding wooden partition wall lets facility teams reconfigure a floor without contractors. Panels section off a boardroom for a confidential call, then retract to restore an open layout, with matching wood tones letting the partition read as part of the design, not a temporary fix.
What Should You Look for in a Wooden Partition With Sliding Door System?
Not every wooden partition with sliding door setup performs the same way. Track quality determines smoothness over years of use, while core density affects sound insulation between rooms. Fire-rated boards and scratch-resistant laminates matter for high-traffic banquet floors. Buyers should check load capacity per panel and whether the system needs floor tracks, since a ceiling-hung design keeps flooring clean and trip-free.
Which Wooden Sliding Partition Designs Suit Different Venue Styles?
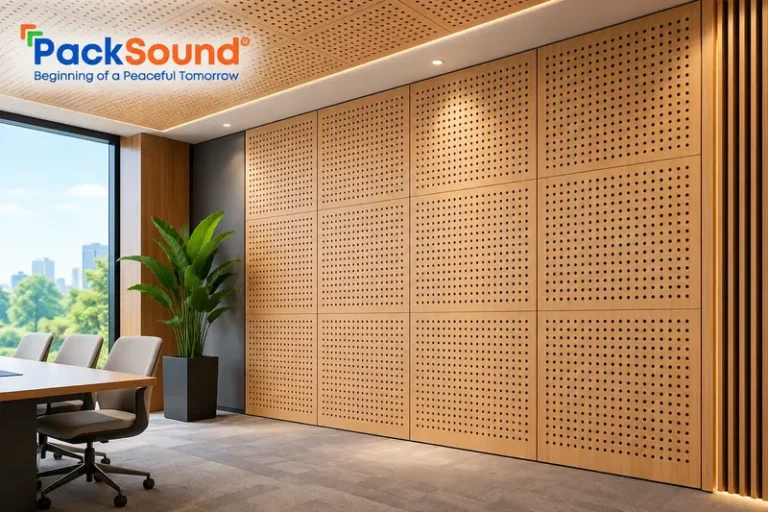
Wooden sliding partition designs range from minimal flush panels for corporate interiors to textured, veneered finishes for banquet halls wanting a decorative statement. Mirror or fabric-wrapped panels suit premium event spaces, while matte laminate finishes suit offices wanting a clean look. Packsound designs each panel set around the room’s actual use pattern, so the mechanism and finish both serve daily operations.
When Does a Sliding Folding Wooden Partition Panel Make More Sense?
A sliding folding wooden partition panel combines the space-saving fold of accordion doors with the smooth glide of a track system, suiting venues with tighter stacking areas. This hybrid works well where a hall needs to open fully without dedicating wall space for parked panels, making it practical for banquet halls with irregular shapes or offices where every metre matters.
Sliding Partition vs Folding Partition
Sliding partitions move along a single track and suit larger halls needing clean, wide openings with minimal stacking depth. Folding partitions concertina into a compact stack, better for tighter or irregular spaces. Sliding Partition vs Folding Partition: Both offer sound control and flexible zoning, so the right choice depends on room size and how often the space needs reconfiguring.
Conclusion
Wooden Sliding Partitions give banquet halls and offices a way to use fixed square footage more intelligently, turning one room into several functional spaces without construction. From acoustic performance to finish and track engineering, the details decide whether a partition holds up under daily use. Packsound treats each installation as a space-planning project first, which is why the right design, not just the right panel, makes the real difference.
Frequently Asked Questions:
1. How much sound does a wooden sliding partition actually block?
Acoustic-rated panels reduce sound transfer significantly, though real performance depends on seals and installation quality, since gaps at floor or ceiling level are the most common leak point.
2. Can a sliding wooden partition wall be installed without major construction?
Yes, most systems use an overhead track fixed to the existing ceiling, avoiding floor cutting. Installation time varies with panel count and room height.
3. Are wooden sliding partitions safe for fire compliance in commercial venues?
Reputable manufacturers offer fire-retardant core boards meeting local building codes. Always confirm certification documents before installing in banquet halls or offices.
4. How often do sliding wooden partition panels need maintenance?
Track rollers and seals should be checked roughly every six to twelve months, depending on how frequently panels are opened and closed.
5. Is a sliding folding wooden partition panel pricier than a standard sliding wall?
Hybrid systems can cost more due to added hardware, but they often save usable floor space, which offsets the price in compact venues.