Search for a sliding partition in India and you will find everything from lightweight room dividers to heavy acoustic walls that split a hotel ballroom in two. The products share a name, but they do very different jobs. For a commercial project, the choice of manufacturer decides whether the finished wall actually blocks sound, moves smoothly for years and passes a fire inspection.
This guide from PackSound explains what a commercial sliding partition is, the main types available, and the questions that separate a reliable sliding partition manufacturer from a trader.
What Is a Commercial Sliding Partition?
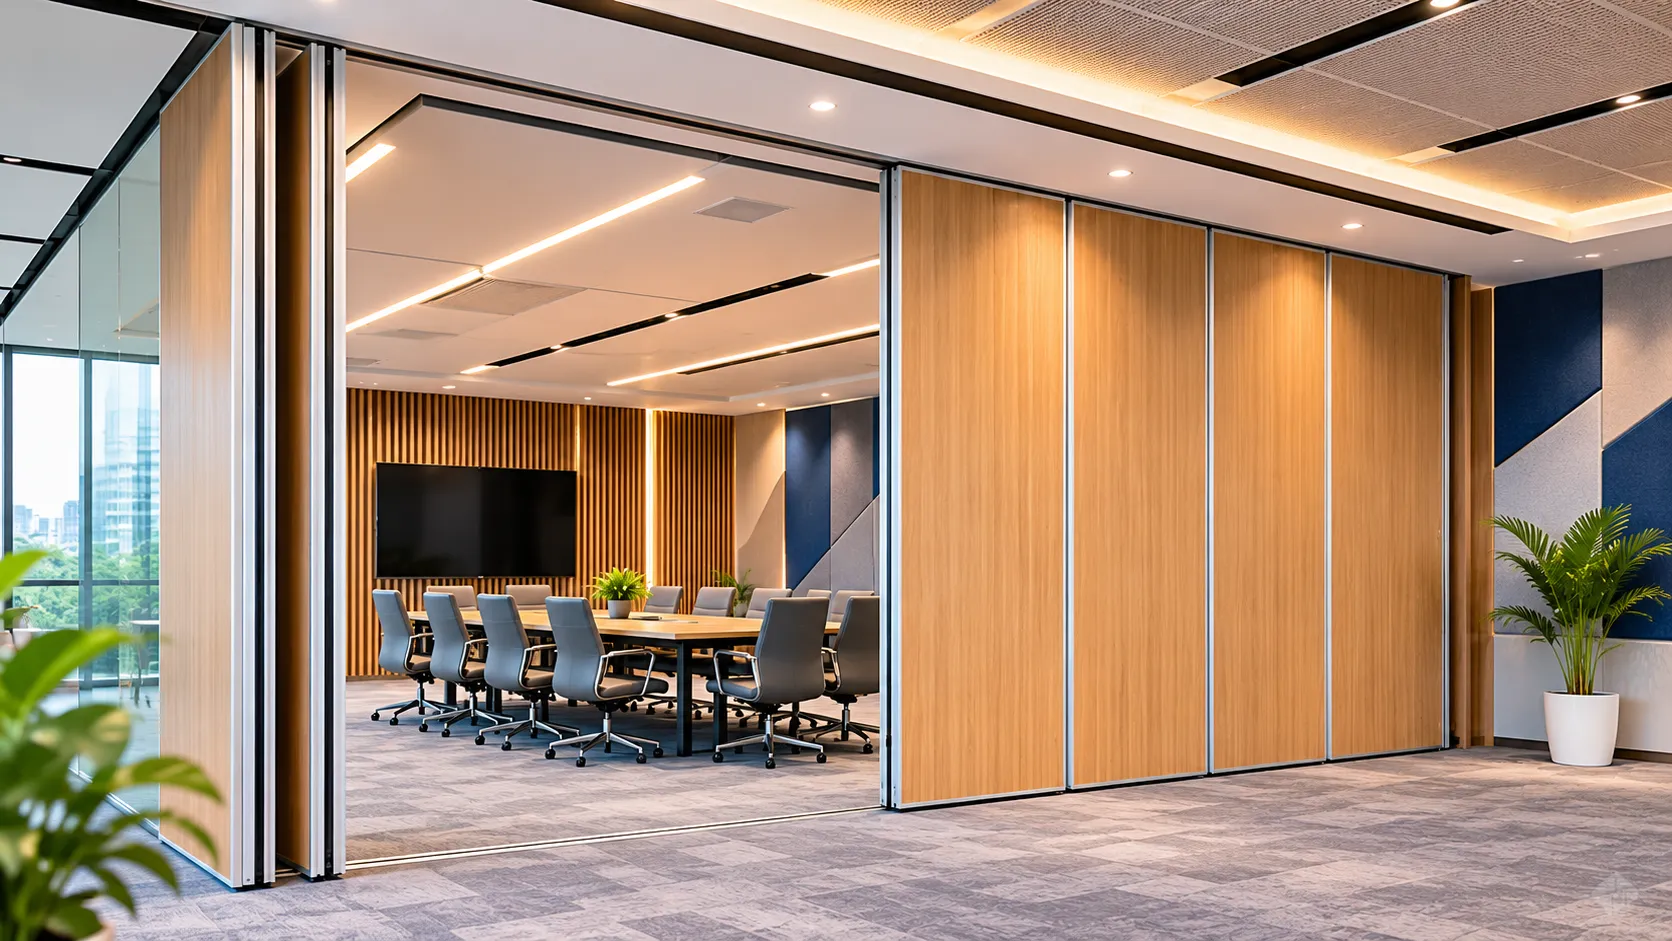
A commercial sliding partition is a movable wall made of separate panels that hang from a ceiling track. The panels slide out to divide one large room into smaller ones, and slide back to open the space again. In offices, hotels, banquet halls and training centres, this lets one floor area work as several rooms on the same day.
The better systems are acoustic. Each panel has a dense core, a strong frame and retractable seals that press against the ceiling and floor once the panel is locked in place. That is what turns a row of panels into a real wall that keeps a speech, a meeting or a live band on its own side. Our acoustic sliding folding partitions are built this way and reach up to STC 55.
Types of Sliding Partitions for Commercial Use
| Type | How It Works | Sound Insulation | Best For |
|---|---|---|---|
| Acoustic sliding folding partition | Independent top hung panels with retractable seals | High, up to STC 55 | Banquet halls, ballrooms, conference centres |
| Sliding door partition | One or two large leaves closing an opening | Depends on door build | Boardrooms, cabins, lounges |
| Folding partition wall | Hinged panels that fold like an accordion | Low to medium | Training rooms, quick zoning |
| Collapsible partition wall | Panels that collapse into a compact stack | Medium to high when acoustic | Multipurpose halls, colleges |
| Temporary partition wall | Freestanding or lightweight systems | Low | Events, exhibitions, short term layouts |
If two groups need to use the space at the same time without hearing each other, only a fully sealed acoustic system will do the job. Lightweight and temporary partitions divide the view, not the sound. For quieter zones on an open office floor, freestanding acoustic divider partitions are often a better fit than a full height wall.
Where Commercial Sliding Partitions Are Used
Hotels and Banquet Halls
A ballroom that can become two or three rooms earns more from the same floor area. A wedding reception and a corporate dinner can run side by side when the partition is rated STC 52 to 55 and the ceiling void above the track is sealed.
Corporate Offices and Conference Rooms
Offices use a sliding door partition or a full acoustic sliding wall to turn a large meeting room into two smaller ones, or to open a cafeteria for a town hall.
Training Centres, Colleges and Auditoriums
Seminar halls and training floors switch between one large session and several breakout rooms. Here the partition moves often, so smooth rollers and easy handling matter as much as the sound rating.
Seven Questions to Ask a Sliding Partition Manufacturer
- Do you manufacture the panels yourself? A manufacturer controls panel quality, sizes, finishes and lead times. A trader depends on someone else’s stock.
- What STC rating do your panels achieve? Ask for the test standard and report, not just a number on a brochure.
- Is the support steel included? The track needs strong structure above the false ceiling. Low quotes often leave this out.
- How will the ceiling void be sealed? Sound travels over the top of the partition if the space above the track is left open.
- What heights can you make? Ballrooms and auditoriums often need panels well above 4 metres.
- Who installs and services the wall? Ask whether the manufacturer’s own team installs it and what the warranty covers for track, rollers and seals.
- Can we see a completed commercial project? Photographs and site references show how the system performs after handover.
What Affects the Price of a Sliding Partition
- Acoustic rating. A higher STC needs denser panels, more seals and a stronger frame.
- Height and width. Taller and wider openings need heavier tracks and stronger support steel.
- Laminate costs less than fabric, veneer or PET felt faces.
- Stacking layout. Side, centre and remote parking stacks need different track designs.
- Pass doors, vision panels and locks are priced separately.
Two quotes for the same opening can look very different. Compare them only when they list the same STC test report, panel thickness, finish, track, support steel and installation scope.
Common Mistakes to Avoid
- Buying a lightweight folding partition for a room that needs real sound insulation.
- Ignoring the ceiling void and side wall junctions, which leak sound around even a good partition.
- Choosing on price alone without checking who will service the track and seals later.
- Leaving the partition to the end of the project, after the false ceiling and services are fixed.
Plan the partition at the design stage, along with the acoustic wall panels and acoustic ceiling tiles for each room, so every divided space also sounds clear inside.
Why Commercial Buyers Choose PackSound
PackSound is a sliding partition manufacturer in India that designs, makes and installs acoustic partitions for commercial and institutional buildings. Our AcoFascia sliding folding partitions use 100 mm acoustic panels, reach STC 55, stand up to 7000 mm high and come in side, centre or remote parking layouts. Every panel is made to order at our own factory in Greater Noida, in laminate, fabric, veneer or PET finishes.
Our partitions are installed in hotels, banks and institutions, including projects for Hyatt and Deutsche Bank. You can see more on our projects page. For rooms that need a permanent wall instead, we also offer drywall partitions, and for blocking sound through existing walls and doors, an MLV sound damping sheet.
Frequently Asked Questions
What is a sliding partition?
It is a movable wall made of panels that slide on a ceiling track, so one large commercial space can be divided into smaller rooms and opened again when needed.
How is a sliding partition made acoustic?
With dense panels, an acoustic core, retractable top and bottom seals, sealed panel joints and a sealed ceiling void above the track.
What is the difference between a folding partition wall and a collapsible partition wall?
A folding partition wall usually has hinged panels that fold like an accordion. A collapsible partition wall uses panels that stack compactly and, in acoustic versions, seal into a solid wall.
Can a sliding door partition be soundproof?
It can reduce sound well if the door is solid, heavy and properly sealed on all sides, but large openings that need high insulation are better served by an acoustic sliding folding partition.
How tall can a commercial sliding partition be?
PackSound panels can go up to 7000 mm high, depending on the structure above the ceiling.
How do I choose a sliding partition manufacturer in India?
Check that they manufacture their own panels, share STC test reports, include support steel and ceiling void sealing, install with their own team and can show completed commercial projects.
Plan Your Sliding Partition
If you are planning a ballroom, banquet hall, conference floor or training centre, talk to your partition manufacturer early in the design stage. Share your drawings and ceiling height with the PackSound team through our contact page or on WhatsApp, and we will suggest the right panel, STC rating and layout for your space.