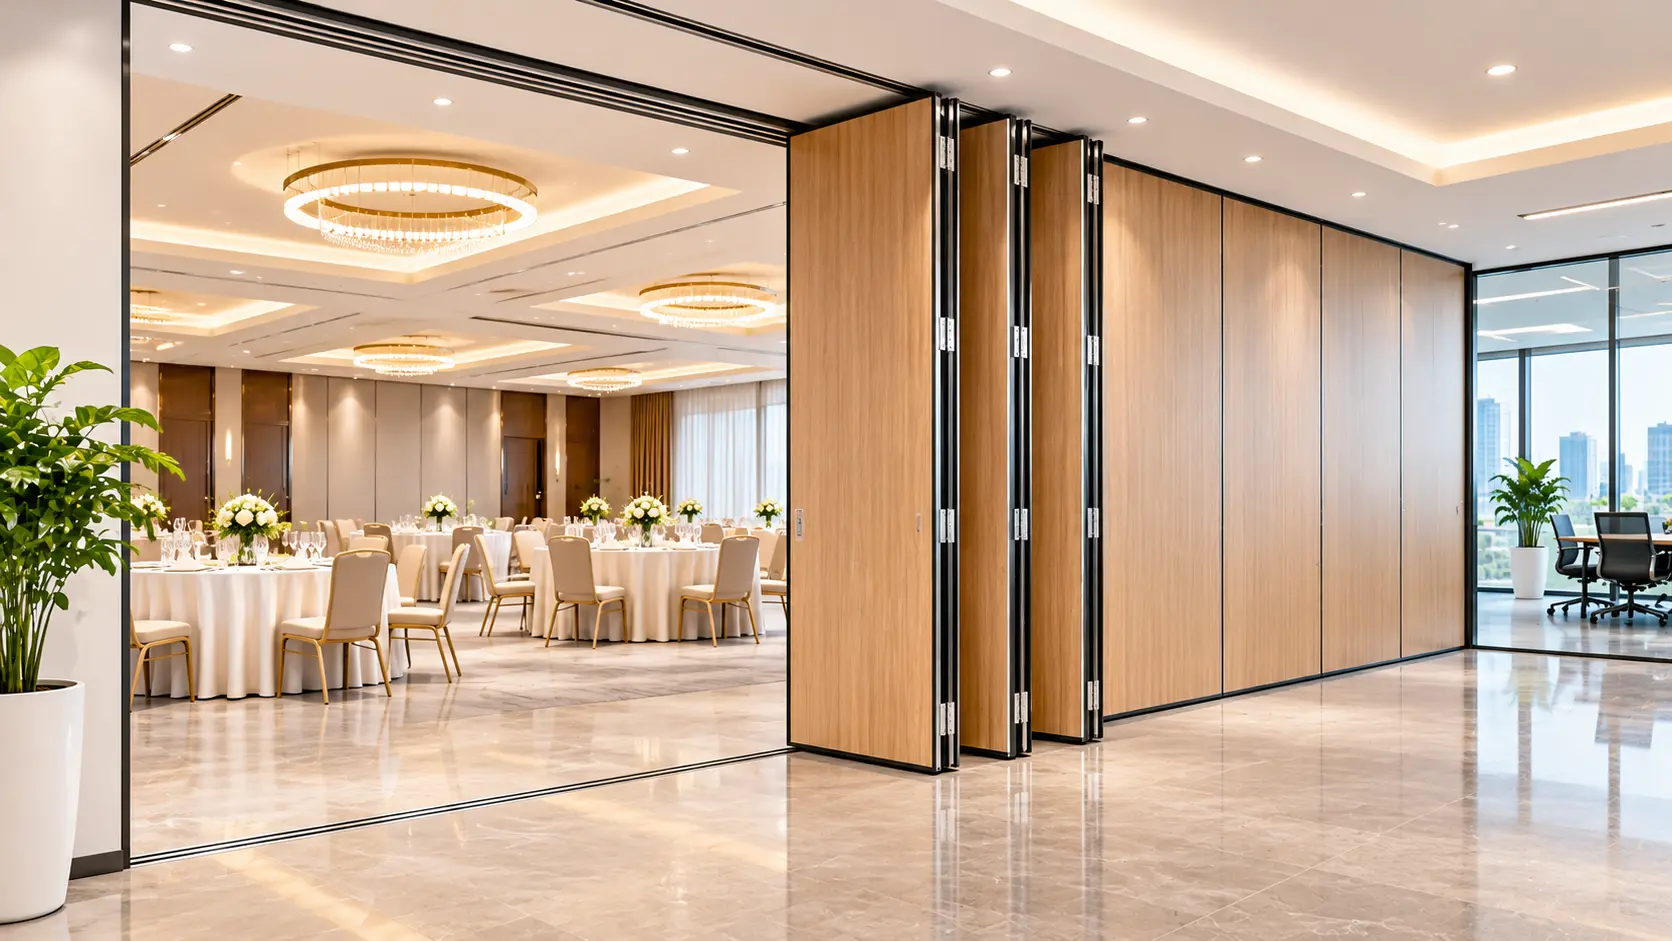
A banquet hall that hosts a 600 guest wedding on Saturday might need to run two corporate lunches side by side on Monday. A training centre might want one big room for an induction and three small rooms for breakout sessions an hour later. Building a permanent wall solves neither problem. A sliding folding partition does.
This guide explains how these movable walls work, what decides their sound performance and price, and what to check before you sign a purchase order. It is written for facility managers, architects, hotel owners and project teams working on commercial spaces in India.
What Is a Sliding Folding Partition?
A sliding folding partition is a row of individual panels that hang from a track fixed to the ceiling structure. When you need two rooms, the panels slide out one by one and lock into a solid wall. When you need one big room, they slide back and stack neatly in a corner or a dedicated parking bay.
You will also hear it called an operable wall, a movable wall partition or an acoustic sliding partition. The names differ, but the idea is the same: a full height wall that you can open and close as often as the space demands.
The word “acoustic” matters. A basic folding screen only blocks the view. An acoustic sliding folding partition is built with a dense core, sealed edges and a heavy frame so that a speech on one side does not spill into the other.
How a Sliding Folding Partition Works
If you want the full mechanics, read our detailed post on how sliding partitions work. In short, four parts do the job.
- The track. A heavy duty aluminium track is fixed to the slab or a steel support above the false ceiling. Top hung systems need no floor track, so the floor stays flat and easy to clean.
- The panels. Each panel is usually 800 to 1200 mm wide and 85 to 100 mm thick, with a frame, an acoustic core and a finish on both faces.
- The rollers. Single or double roller carriers let panels move along straight or curved tracks with little effort.
- The seals. Retractable top and bottom seals press against the ceiling and floor once a panel is in place. This is what turns a row of panels into an actual wall.
Sliding vs Folding Partition: Is There a Difference?
People often use the two terms for the same product, but there is a practical difference. Panels in a pure folding system are hinged together and fold like an accordion. Panels in a sliding system move independently, so you can park them anywhere along the track. Most modern operable walls for hotels and convention spaces are sliding systems with independent panels because they seal better and stack more compactly.
We compare both in depth in sliding partition vs folding partition, including which suits which room size.
Where Sliding Folding Partitions Are Used
These walls make sense wherever one space has to earn more than one booking a day.
- Banquet halls and ballrooms. Split one hall into two or three for smaller weddings, receptions and corporate events. Line the walls with fabric wrapped acoustic panels to control echo during events.
- Turn a large function room into meeting rooms with their own entry, sound and lighting.
- Conference rooms and boardrooms. Divide a large training room into syndicate rooms during workshops. Pair them with acoustic baffles so speech stays clear inside each room.
- Colleges and training institutes. Run parallel classes in a seminar hall during exam season.
- Auditoriums and multipurpose halls. Create backstage or rehearsal areas when the main hall is not in use.
- Corporate offices. Open up a cafeteria for town halls and close it back into meeting rooms afterwards.
Sound Insulation: Understanding STC Ratings
The single most important number on any acoustic partition datasheet is the STC rating, short for Sound Transmission Class. It tells you how much airborne sound the wall blocks. A higher number means less sound passes through.
| STC Range | What You Hear on the Other Side | Typical Use |
|---|---|---|
| STC 35 to 40 | Loud speech is understood clearly | Light visual dividers only |
| STC 45 to 48 | Loud speech is heard but hard to follow | Training rooms, classrooms |
| STC 50 to 52 | Loud speech is faint, normal speech is not heard | Conference rooms, hotel meeting rooms |
| STC 53 to 55 | Music and amplified speech are greatly reduced | Banquet halls, ballrooms, events with a DJ |
Two points are worth knowing. First, lab ratings are measured under ideal conditions, and the field result is usually a few points lower. Second, the partition is only as good as the weakest path around it. Sound can travel over the partition through the ceiling void, through shared ducts or under badly sealed doors. Our guide on the STC rating of sliding partitions covers this in more detail.
For a banquet hall where one side may have a live band, plan for STC 52 or above and ask your contractor how the ceiling void above the track will be closed off.
Key Specifications to Compare
When you compare quotes from different suppliers, put the specifications side by side. These are the figures for the PackSound AcoFascia sliding folding acoustic partition.
| Parameter | Specification |
|---|---|
| Panel thickness | 100 mm |
| Panel width | 800 mm to 1200 mm |
| Panel height | Up to 7000 mm (site-specific feasibility) |
| STC value | Up to 55 as per ASTM |
| Hanging type | Top hung, no floor track |
| Stacking options | Side stack, centre stack, remote parking stack |
| Seals | Retractable top and bottom seals |
| Finishes | Laminate, fabric, veneer, PET and custom finishes |
| Accessories | Pass door, vision panels, magnetic or automatic seals, lock system |
Sliding Folding Partition Price in India
Price is the first question almost every buyer asks, and it is also the one with the widest answers. Listings on B2B marketplaces in India show acoustic sliding folding partitions anywhere from around Rs 950 to Rs 2,500 per sq ft. That spread is real, and it comes from these factors.
- Acoustic rating. A wall built for STC 55 uses a heavier core, more seals and a stronger frame than one built for STC 40.
- Tall walls need stronger panels, heavier tracks and more steel above the ceiling.
- Plain laminate costs less than fabric, veneer or a custom printed face.
- Stacking layout. A remote parking bay or a curved track adds work and hardware.
- Pass doors, vision panels and locks are priced separately.
- Site work. The steel support structure above the false ceiling is often left out of low quotes, so check whether it is included.
A very cheap quote usually means a thinner panel, a lower STC or missing support steel. Ask for the STC test reference and the full scope of work in writing before you compare numbers. For an accurate figure for your hall, share your drawings with our team through the contact page.
Finishes and Design Options
A movable wall spends a lot of its life closed, so it has to look like part of the interior. Panel faces can be finished in laminate, fabric, wood veneer or PET felt, in more than 250 shades. Hotels often match the partition to the acoustic wall panels on the surrounding walls so the room reads as one design when the partition is shut.
If you want daylight or a view between rooms, ask about vision panels or a fully glass sliding folding partition. Glass systems look lighter but usually offer a lower STC than solid acoustic panels, so use them where privacy matters less.
Installation: What to Plan Before Day One
Most problems with sliding partitions start before the first panel arrives. Plan these points at the design stage.
- The slab or beam above must carry the weight of the panels. A structural engineer should approve the support steel.
- Ceiling void. Close the space above the track with an acoustic barrier, or sound will simply travel over the top.
- Floor level. Bottom seals need a reasonably level floor to close properly. Large dips cause gaps.
- Stack location. Decide where the panels will park so the area stays clear of doors, AV racks and fire exits.
- Keep AC ducts, sprinklers and lights clear of the track line.
- Fix the track after the ceiling framing and before the final ceiling boards.
Once these are sorted, installation of a standard hall partition usually takes a few days on site. We cover the full process in our guide to the sliding partition wall.
Maintenance Tips
A good operable wall needs very little upkeep, but a few habits extend its life.
- Move one panel at a time and do not push panels into each other.
- Check that seals retract fully before moving a panel.
- Clean the track and rollers every few months.
- Inspect seals once a year and replace any that are torn or flattened.
- Clean fabric faces with a soft brush or vacuum, and laminate faces with a damp cloth.
How to Choose the Right Supplier
Many companies sell sliding folding partitions, but not all of them design for sound. Before you shortlist a supplier, ask these questions.
- What STC rating do your panels achieve, and can you share the test reference?
- Is the steel support above the ceiling included in your quote?
- How will the ceiling void above the track be sealed?
- What is the warranty on the track, rollers and seals?
- Can you show a similar commercial installation that we can visit?
- Do you offer service visits after handover?
A supplier who also handles the rest of the room’s acoustics, such as acoustic ceiling tiles and wall panels, can make sure the partition and the room work together rather than against each other.
Why PackSound
PackSound designs and installs acoustic solutions for commercial spaces across India, from hotels and banquet halls to corporate offices and colleges. Our AcoFascia sliding folding acoustic partition reaches STC 55 as per ASTM, with 100 mm panels up to 7000 mm high and side, centre or remote parking stacks. We plan the track, the support steel and the ceiling barrier as one package, so the wall performs on site the way it does on paper. You can also browse our other acoustic partitions or find a team near you through our locations page.
Frequently Asked Questions
What is the price of a sliding folding partition per sq ft in India?
Marketplace listings range from about Rs 950 to Rs 2,500 per sq ft. The final price depends on STC rating, height, finish, stacking layout and whether the support steel is included.
What STC rating should I choose for a banquet hall?
For events with music or amplified speech on either side, choose STC 52 to 55 and make sure the ceiling void above the track is sealed.
Does a sliding folding partition need a floor track?
No. Top hung systems carry the full weight on the ceiling track, so the floor stays flat. Retractable bottom seals close the gap at floor level.
How high can a sliding folding partition go?
PackSound AcoFascia panels can go up to 7000 mm high, subject to site feasibility and the structure above.
How long does installation take?
For a standard hall, panel installation usually takes a few days once the track and support steel are ready. Larger or curved systems take longer.
Can a sliding folding partition have a door?
Yes. A pass door can be built into one of the panels so people can move between rooms without opening the whole wall.
Ready to Divide Your Space?
If your hall, hotel or office needs one room today and three rooms tomorrow, a well designed sliding folding partition pays for itself in extra bookings and better use of space. Share your floor plan and ceiling height with PackSound and we will suggest the right panel, STC rating and stacking layout for your project. Talk to our team on WhatsApp or reach us through the contact page.