
Ceiling Combination & Underdeck Panels for Noise Control
Ceiling Combination & Underdeck Panels are multi-layer acoustic systems that block noise coming through concrete or steel decks above while simultaneously controlling echo inside the room below. They mount directly to the soffit of an existing or new deck, making them the only single-installation solution that addresses both airborne sound transmission and impact noise in one pass. Available in mineral fiber, PET felt, and PVC finishes for indoor, outdoor, and wet-area applications. NRC ratings from 0.75 to 0.95. STC contribution up to 45.
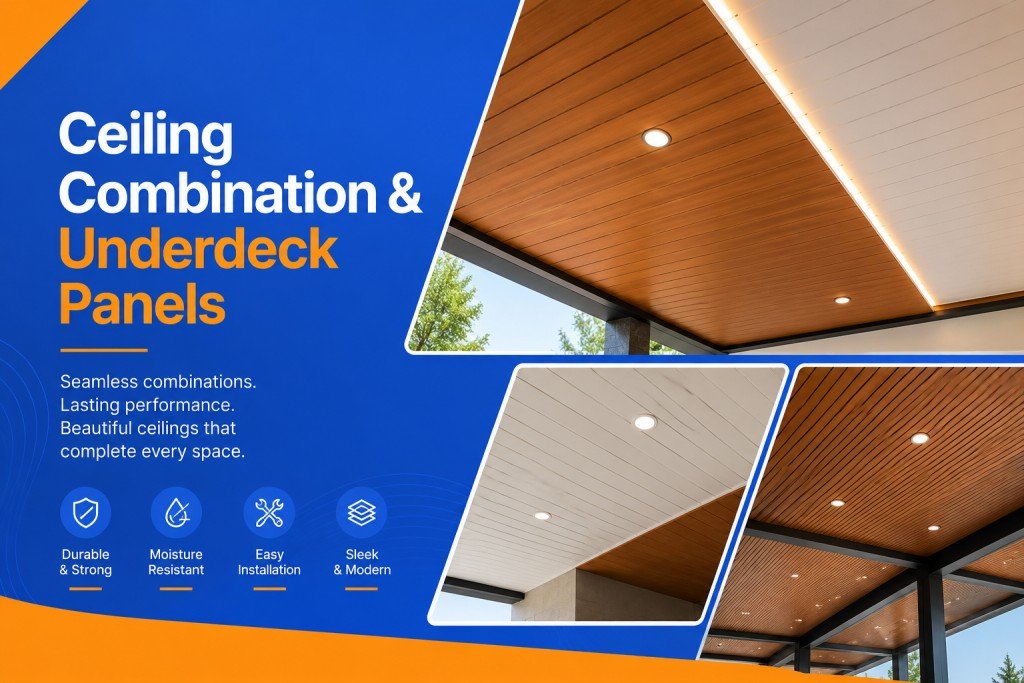
What Are Ceiling Combination & Underdeck Panels?
Ceiling Combination & Underdeck Panels are engineered acoustic systems that simultaneously address two distinct noise problems: airborne sound transmission through the ceiling plane and structure-borne impact noise traveling through concrete or steel decks above. Unlike standalone acoustic tiles that only treat reverberation inside a room, under deck ceiling panels work on the structural boundary itself, making them the most effective single-system solution for noise control in multi-story buildings, covered outdoor decks, mezzanine offices, and industrial facilities. PackSound’s Ceiling Combination & Underdeck Panels integrate high-density core materials with a finish-ready surface, allowing architects to achieve acoustic performance and interior aesthetics in one installation pass, saving both cost and timeline.
Also Read : Wall Combination with Acoustic Material.
| Parameter | Specification |
|---|---|
| Panel Thickness | 25mm to 75mm (project-specific) |
| Core Material | Mineral fiber, PET felt, or composite damping layer |
| NRC Rating | 0.75 to 0.95 (tested per ISO 354) |
| STC Contribution | Up to STC 45 in combination assemblies |
| Surface Finish | Perforated, textured, or smooth; PVC laminate available |
| Fire Rating | Class A / Class 1 (per IS 1644 and ASTM E84) |
| Panel Sizes | 600x600mm, 600x1200mm, custom cuts available |
| Benefit | What It Delivers |
|---|---|
| Dual Noise Control | Addresses both airborne and impact noise in one system |
| Retro-fit Compatible | Mounts to existing decks without structural demolition |
| Moisture Resistance (PVC) | Suitable for covered outdoor, semi-open, and wet areas |
| Aesthetic Flexibility | Multiple finishes integrate with designed interiors |
| Thermal Bonus | Adds insulation value and reduces HVAC load in conditioned spaces |
| Speed of Installation | Interlocking or clip-in system reduces labor by 30 to 40 percent |
| Lightweight | Panels under 6 kg/m2 reduce dead load on existing structures |
| Application | Why This System Works Here |
|---|---|
| Multi-story Offices | Blocks footfall impact from the floor above |
| Covered Outdoor Decks | PVC under deck ceiling resists humidity and UV exposure |
| Industrial Mezzanines | Dampens machine vibration transmitted through steel decks |
| Residential Apartments | Reduces inter-floor noise in concrete slab construction |
| Healthcare Facilities | Enables acoustic privacy between wards and consultation rooms |
| Educational Buildings | Controls cross-floor classroom disturbance |
| Retail and Hospitality | Combines acoustic performance with decorative ceiling finish |
| Step | Action |
|---|---|
| 1. Site Audit | Measure deck soffit, identify fixing substrate, check clearance height |
| 2. Design Sign-off | Confirm panel type, NRC target, and fire rating requirement |
| 3. Grid / Carrier Installation | Fix perimeter angle and main tees to the soffit at 600mm centres |
| 4. Service Integration | Route MEP services above the grid before tile placement |
| 5. Panel Placement | Drop or clip panels into grid; cut perimeter tiles to fit |
| 6. Acoustic Sealing | Seal all penetrations with acoustic sealant for STC integrity |
| 7. Inspection | Final check for gaps, level alignment, and finish consistency |
| Myth | Reality |
|---|---|
| Acoustic tiles alone control ceiling noise. | Tiles absorb room echo; they cannot block transmission from above. |
| PVC under deck ceiling has no acoustic value. | Acoustic-grade PVC panels reduce mid-frequency noise by up to 8 dB. |
| Thicker panels always perform better. | Decoupled thin composites beat thick panels fixed directly to slabs. |
| Any contractor can install underdeck systems. | Flanking paths at penetrations require acoustic-trained installers. |
| Under deck panels only work for new builds. | Retro-fit clip systems are designed specifically for existing decks. |
How to Choose the Best Material for Under Deck Ceiling
The most common mistake project managers make is selecting a panel based on NRC alone. From real-world experience, the material choice must factor in three additional variables that rarely appear in product brochures.
First, substrate type. Steel decks resonate differently from concrete slabs. Steel transmits mid-frequency vibration far more efficiently, so a panel with strong damping at 250-500 Hz is critical. Mineral wool cores outperform PET felt here.
Second, the plenum height available. In existing buildings, especially when retrofitting under deck ceiling panels for existing decks, plenum depth is often limited to 80-150mm. A thick panel assembly may not be feasible. In these cases, a thinner high-density composite panel with decoupled mounting achieves better STC than a thicker panel directly fixed to the slab.
Third, the moisture exposure level. For outdoor applications, PVC under deck ceiling is the correct choice. However, not all PVC panels are equal. Look for UV-stabilized PVC with interlocking profiles to prevent panel sagging or moisture ingress at joints. Generic PVC ceiling strips available at hardware stores are not acoustic-grade products.
What Makes a 'Combination' System Different from Standard Acoustic Tiles
A combination ceiling system is not simply acoustic tiles placed in a standard grid. It is an engineered assembly where each component is selected for a specific acoustic function. A genuine Ceiling Combination & Underdeck Panel system typically integrates:
- A primary absorption layer (NRC 0.80+) for controlling room reverberation
- A mass or damping layer (mineral board or loaded composite) for blocking airborne transmission
- A decoupled mounting system (resilient hangers or isolation clips) to prevent flanking paths
- An optional weather-resistant finish (PVC, coated metal) for exposed soffit conditions
Specifying only one of these elements produces partial performance. The system value emerges from how the layers interact, not from any single material property.
Read More : Acoustic Camera Mapping.
Frequently Asked Questions
Yes, when specified with both mass and decoupling layers, verified STC reductions of 10 to 18 dB are achievable.
UV-stabilized, acoustic-grade PVC under deck ceiling panels are the correct specification for humid and semi-outdoor environments.
Yes, clip-in and suspension systems allow full retro-fit installation on existing concrete or steel decks without structural modification.
A combination ceiling integrates absorption, mass, and decoupling layers engineered together; regular suspended ceilings address only interior echo.
Acoustic-grade PVC panels from certified suppliers carry Class B fire ratings; always confirm the specific test certificate before specification.
NRC controls room echo; STC is the correct metric for blocking neighbor noise, with STC 45+ recommended for multi-residential construction.
For machinery vibration above 125 Hz, 50mm mineral wool panels with resilient mounting achieve the best broadband attenuation in industrial settings.
Yes, perforated acoustic panels with backlit diffusers are a standard product category combining NRC 0.80+ performance with ambient illumination.
Post-installation OITC and STC testing using a calibrated sound level meter and pink noise source, conducted by a qualified acoustic consultant, is the accepted verification method.