
Wooden Acoustic Baffle Ceilings | Soundproofing Panels
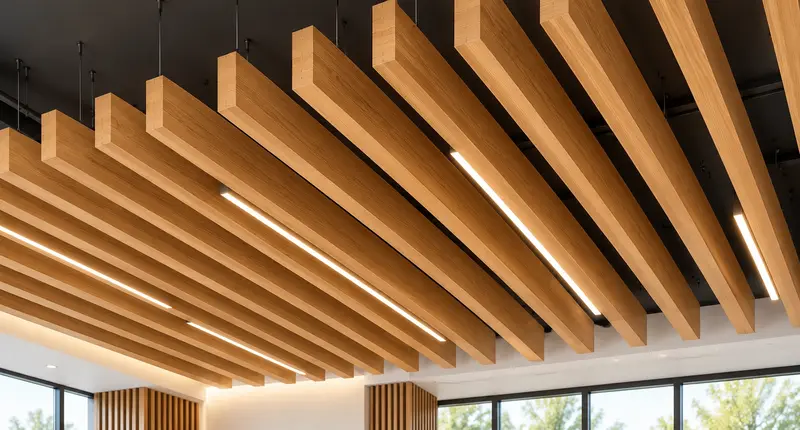
Wooden Acoustic Baffle Ceilings are vertical or horizontal wood panels suspended in rows below a ceiling slab to absorb sound and cut echo in large, hard-surfaced rooms. Unlike a flat wood ceiling tile, each hanging baffle exposes two absorbing faces plus its edge, so a wood baffle ceiling typically out-performs the same square footage of flat paneling. PackSound manufactures perforated and solid wooden acoustic baffle ceilings in India, tested to NRC 0.70 to 0.90, for architects, interior designers, and facility managers who need both acoustic control and a warm, natural finish.
Your details stay private. No spam.
What Are Wooden Acoustic Baffle Ceilings?
A wooden acoustic baffle is a narrow wood fin, solid or perforated, hung from the slab on cables or rods, usually in parallel rows. Sound travelling between floor and ceiling strikes the baffle face, enters through perforations or the acoustic felt backing, and loses energy as heat inside the core. Because hanging acoustic baffles are suspended in free air, both faces and the leading edge absorb sound, not just one surface the way a wall panel does. This is why a wood baffle ceiling at 50 to 70 percent coverage often matches or beats a solid flat wood ceiling for echo control, while leaving services like sprinklers, ducting, and lights fully visible and accessible.
| Parameter | Detail |
|---|---|
| Material | Perforated or solid wood veneer, MDF/HDF core |
| Length | 1200 mm to 2400 mm, custom on request |
| Width / Depth | 100 mm to 300 mm |
| Thickness | 12 mm to 18 mm |
| NRC | 0.70 to 0.90 (felt-backed) |
| Finish | Natural veneer, laminate, custom stain |
| Suspension | Steel cables, rods, adjustable hangers |
| Feature | Benefit | What It Means for You |
|---|---|---|
| Two-sided sound absorption | More NRC per square metre than flat wood tiles | Greater acoustic performance from the available ceiling area, helping control reverberation efficiently. |
| Architectural finish | Reads as design, not retrofit acoustic treatment | Improves room acoustics while becoming part of the interior design instead of looking like an add-on. |
| Keeps exposed ceiling look | No false ceiling or grid required | Retain visible services, ceiling height and the modern open-ceiling aesthetic. |
| Better speech clarity | Clearer meetings, lectures, calls and dining conversation | Reduces distracting reverberation so voices are easier to understand across the room. |
| Fire-rated options available | Suitable for public and institutional buildings | Allows the acoustic ceiling solution to be specified for projects with applicable fire-safety requirements. |
| Design flexibility | Veneers, stains, spacing patterns and custom lengths | Match the baffles with the project's interior, branding and architectural concept. |
| Low maintenance | Dust or vacuum, no repainting needed | Simple routine cleaning helps keep the ceiling looking professional with minimal upkeep. |
Corporate Offices & Boardrooms
Reduce chatter and improve call clarity.
Auditoriums & Lecture Halls
Control late reflections from high ceilings.
Restaurants & Hospitality Lobbies
Warm aesthetic with real echo control.
Airports & Transit Hubs
Durable finish for high-footfall public areas.
Recording & Broadcast Studios
Tame ceiling reflections without a false ceiling.
Retail & Showroom Interiors
Branding-friendly design with acoustic function.
Schools & Training Institutes
Support speech-clarity targets in classrooms.
| No. | Step | Action |
|---|---|---|
| 1 | Site survey | Measure existing RT60 and ceiling height |
| 2 | Acoustic design | Calculate baffle quantity, spacing, coverage percentage |
| 3 | MEP coordination | Mark clearance around sprinklers, lights, ducts |
| 4 | Anchoring | Fix anchors into the structural slab |
| 5 | Suspension | Hang baffles on cables or rods at set drop |
| 6 | Alignment | Level rows for consistent spacing and sightlines |
| 7 | Verification | Re-measure RT60 and hand over documentation |
Technical Data Sheet (TDS)
| Property | Value |
|---|---|
| Product | PackSound Wooden Acoustic Baffle Ceiling |
| Face material | Natural wood veneer or laminate, perforated option |
| Core | MDF/HDF, moisture-resistant grade available |
| Acoustic backing | Non-woven acoustic felt |
| Sound absorption | NRC 0.70 to 0.90, tested per ASTM C423 |
| Fire performance | Fire-rated grade available, certificate on request |
| Weight | Approximately 4 to 7 kg per standard piece |
| VOC | Low emission, suitable for occupied interiors |
| Maintenance | Dry dust or vacuum, no repainting required |
Frequently Asked Questions:
01 Do wood ceiling baffles actually reduce echo?
02 Are wood baffles better than acoustic foam panels?
03 How much do wooden acoustic baffles cost per square foot?
04 Can wood baffles block sound between floors?
05 What NRC rating is good for a wood baffle ceiling?
06 How far apart should hanging wood baffles be spaced?
07 Do wooden baffles need a fire rating?
08 Can I install wood baffles myself, or do I need a contractor?
09 Do wood baffle ceilings work on low ceilings?
10 How do I clean and maintain wood acoustic baffles?
Get a Wooden Acoustic Baffle Ceiling Quote
Treating an exposed-slab office, auditorium, restaurant, or lobby with echo problems? PackSound designs and installs Wooden Acoustic Baffle Ceilings across India, with NRC 0.70 to 0.90 test certification and site-specific layout.
Enquire Now for a Free RT60 Assessment & Project Quote